Property photo 1
Property photo 2
Property photo 3
Property photo 4
Property photo 5
5 Beds
4 Baths
4,144 sqft

$765,000

9445 Greenthread Drive, Zionsville IN, 46077

Price per sqft$184.60
Built in2000
Property size4,144 sqft
Property typeResidential
Courtesy of Encore Sotheby's International, Robbin Edwards Listing Contact:

Overview

Coming soon

Listed Nov 4, 2026

Updated 39h ago

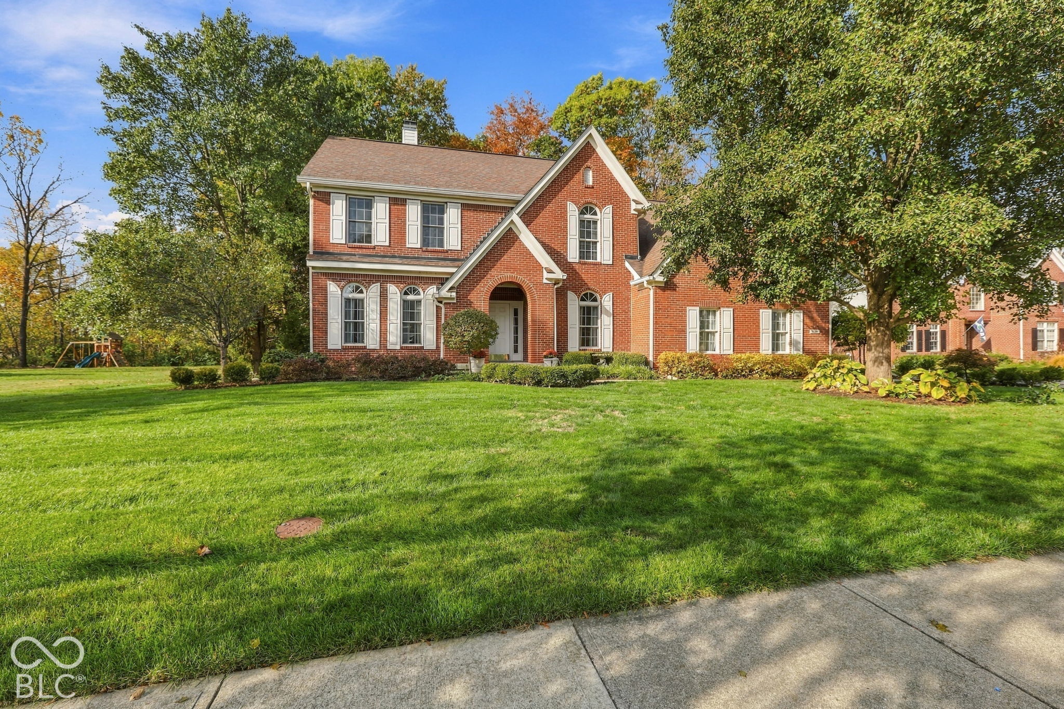
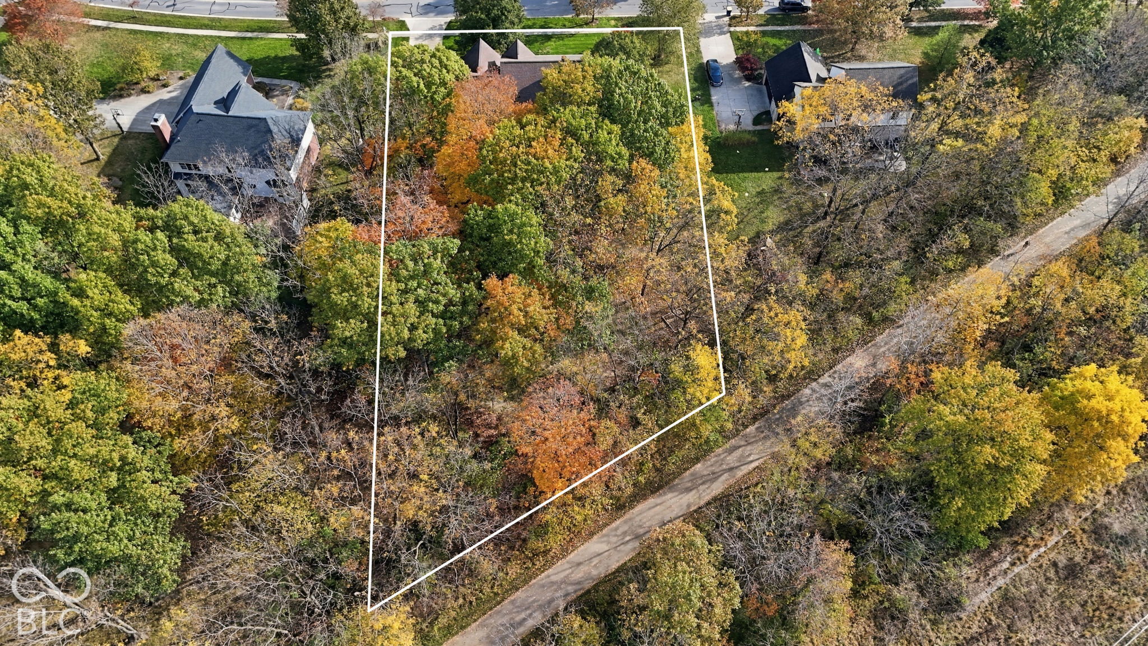
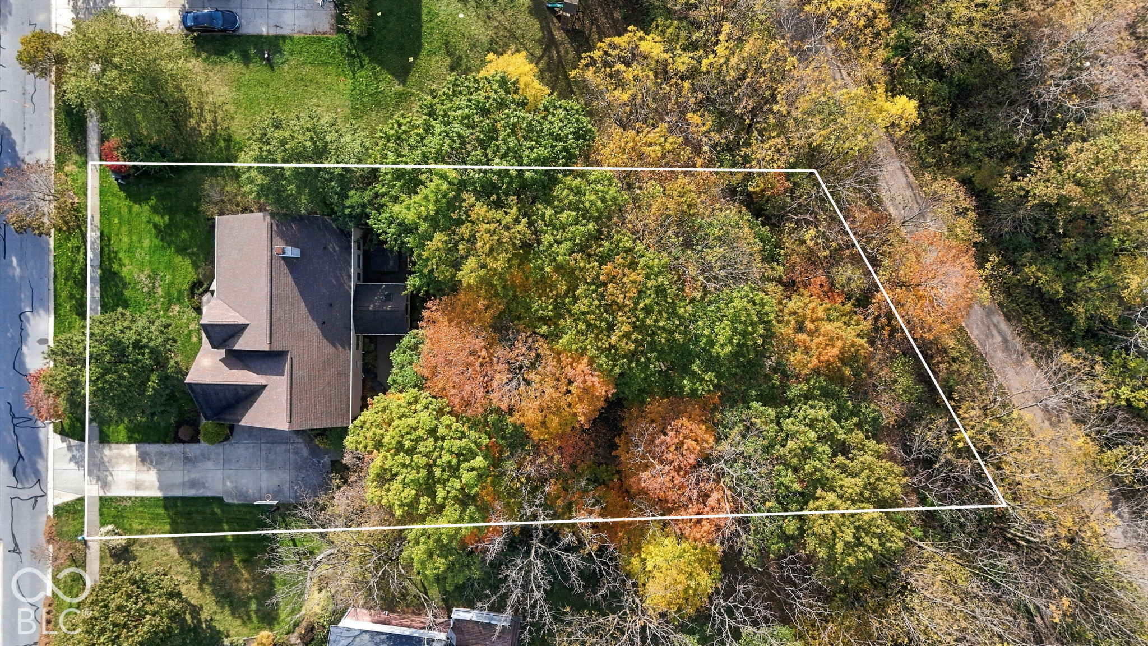
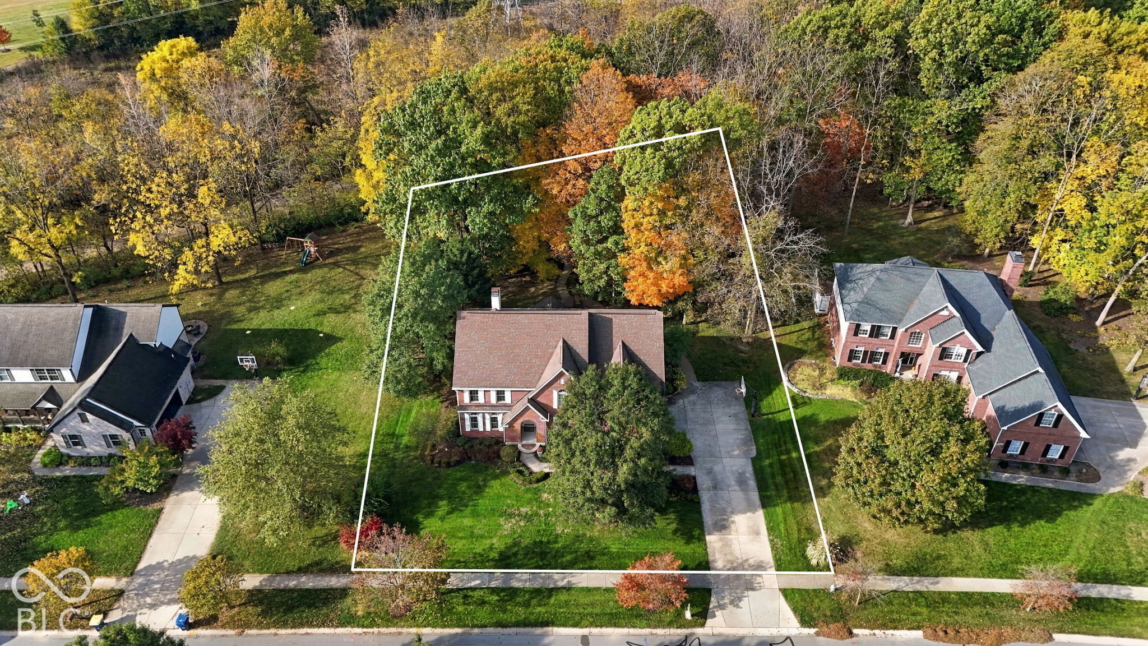
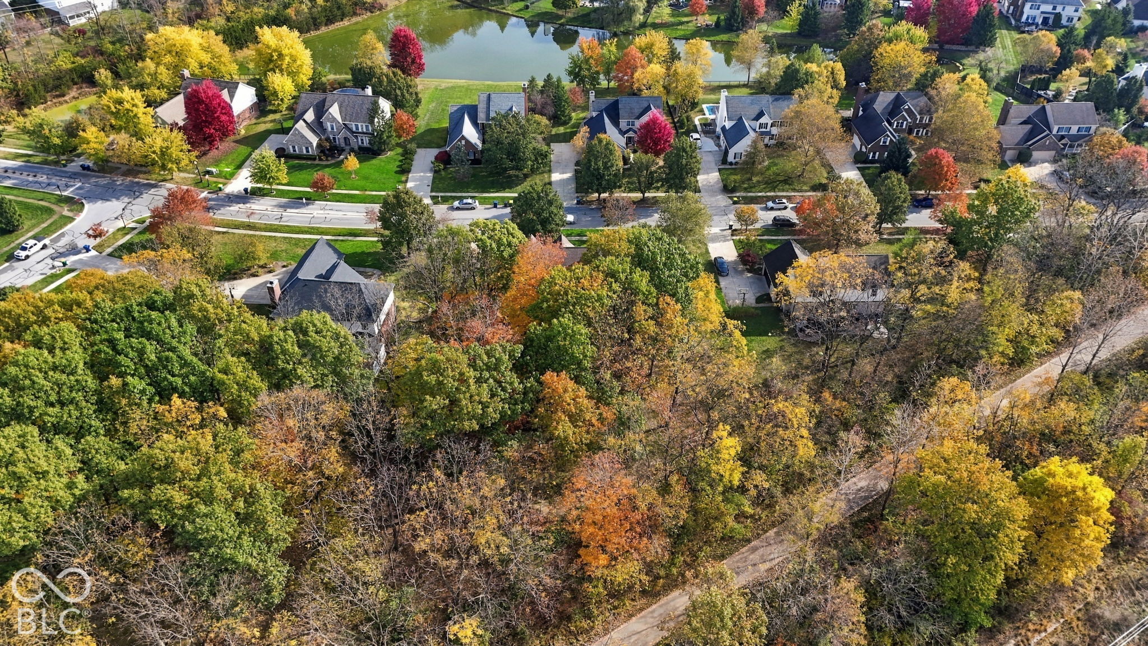
Ideally located in Spring Knoll, this one-owner, Estridge-built home offers generous living spaces and a private setting with the Rail Trail just beyond the property. Set on more than half an acre, the home is within walking distance of PVE, Zionsville Middle School, and the high school. Walk or bike to restaurants, shopping, and parks, with the interstate just minutes away. With five bedrooms, three full baths, and one half bath, the home offers 3,080 square feet across the main and upper levels. Weathered oak floors bring warmth and character to the main level, where a double-sided fireplace connects the den and spacious family room, creating two inviting places to gather or unwind. The spacious eat-in kitchen features abundant cabinetry, granite countertops, and a center island. A door opens to the screened porch, making it easy to enjoy meals and time outdoors. Beyond the porch, a deck with a hot tub and a large paver patio with a fire pit offer even more space to relax and entertain amid the professionally landscaped grounds. The screened porch floor and deck around the hot tub are finished in ipe, a durable Brazilian hardwood. The finished lower level adds another 1,073 square feet, complete with a full bar, exercise room, full bath, and ample storage. A spacious two-car garage includes a perpendicular third bay, ideal for a workshop or additional storage, while the expanded driveway offers room for parking or a basketball game. Additional features include an irrigation system and a DogWatch hidden fence. Updates include a new roof in 2017, furnace and air conditioning in 2015, a water heater in 2025, and an ecobee programmable Wi-Fi thermostat in 2026.

$5,090/mo

Est. mortgage payment based on a $765,000 home price.

All estimates are provided by Luxury Presence for informational purposes only. Actual amounts may vary.

Additional information

MLS® ID
22133316

Interior Features

Bedrooms
5
Bathrooms
4
Fireplace
Yes
Cooling
Yes
Heating
Yes
Basement
Yes

Exterior Features

Lot Size
0.56 Acres

Other Property Details

Association Fee Frequency
Yearly
Garage
Yes
Municipality
Eagle

Listings courtesy of MIBOR Broker Listing Cooperative® as distributed by MLS GRID

All information deemed reliable but not guaranteed and should be independently verified. All properties are subject to prior sale, change or withdrawal. Neither listing broker(s) nor Stacy Huntsman shall be responsible for any typographical errors, misinformation, misprints and shall be held totally harmless. Properties displayed may be listed or sold by various participants in the MLS.

Based on information submitted to the MLS GRID as of 3:44 AM UTC on 10/29/2026. All data is obtained from various sources and may not have been verified by broker or MLS GRID. Supplied Open House Information is subject to change without notice. All information should be independently reviewed and verified for accuracy. Properties may or may not be listed by the office/agent presenting the information.

©2026 MIBOR Broker Listing Cooperative®. All rights reserved.

DMCA Notice

Powered by Luxury Presence