Leave a Message

Thank you for your message. We will be in touch with you shortly.

19588 Astoria Avenue
Courtesy of United Real Estate Indpls, Stacy Worth Huntsman Listing Contact:  
Sold

19588 Astoria Avenue

19588 Astoria Avenue, Sheridan, IN 46069

$295,000
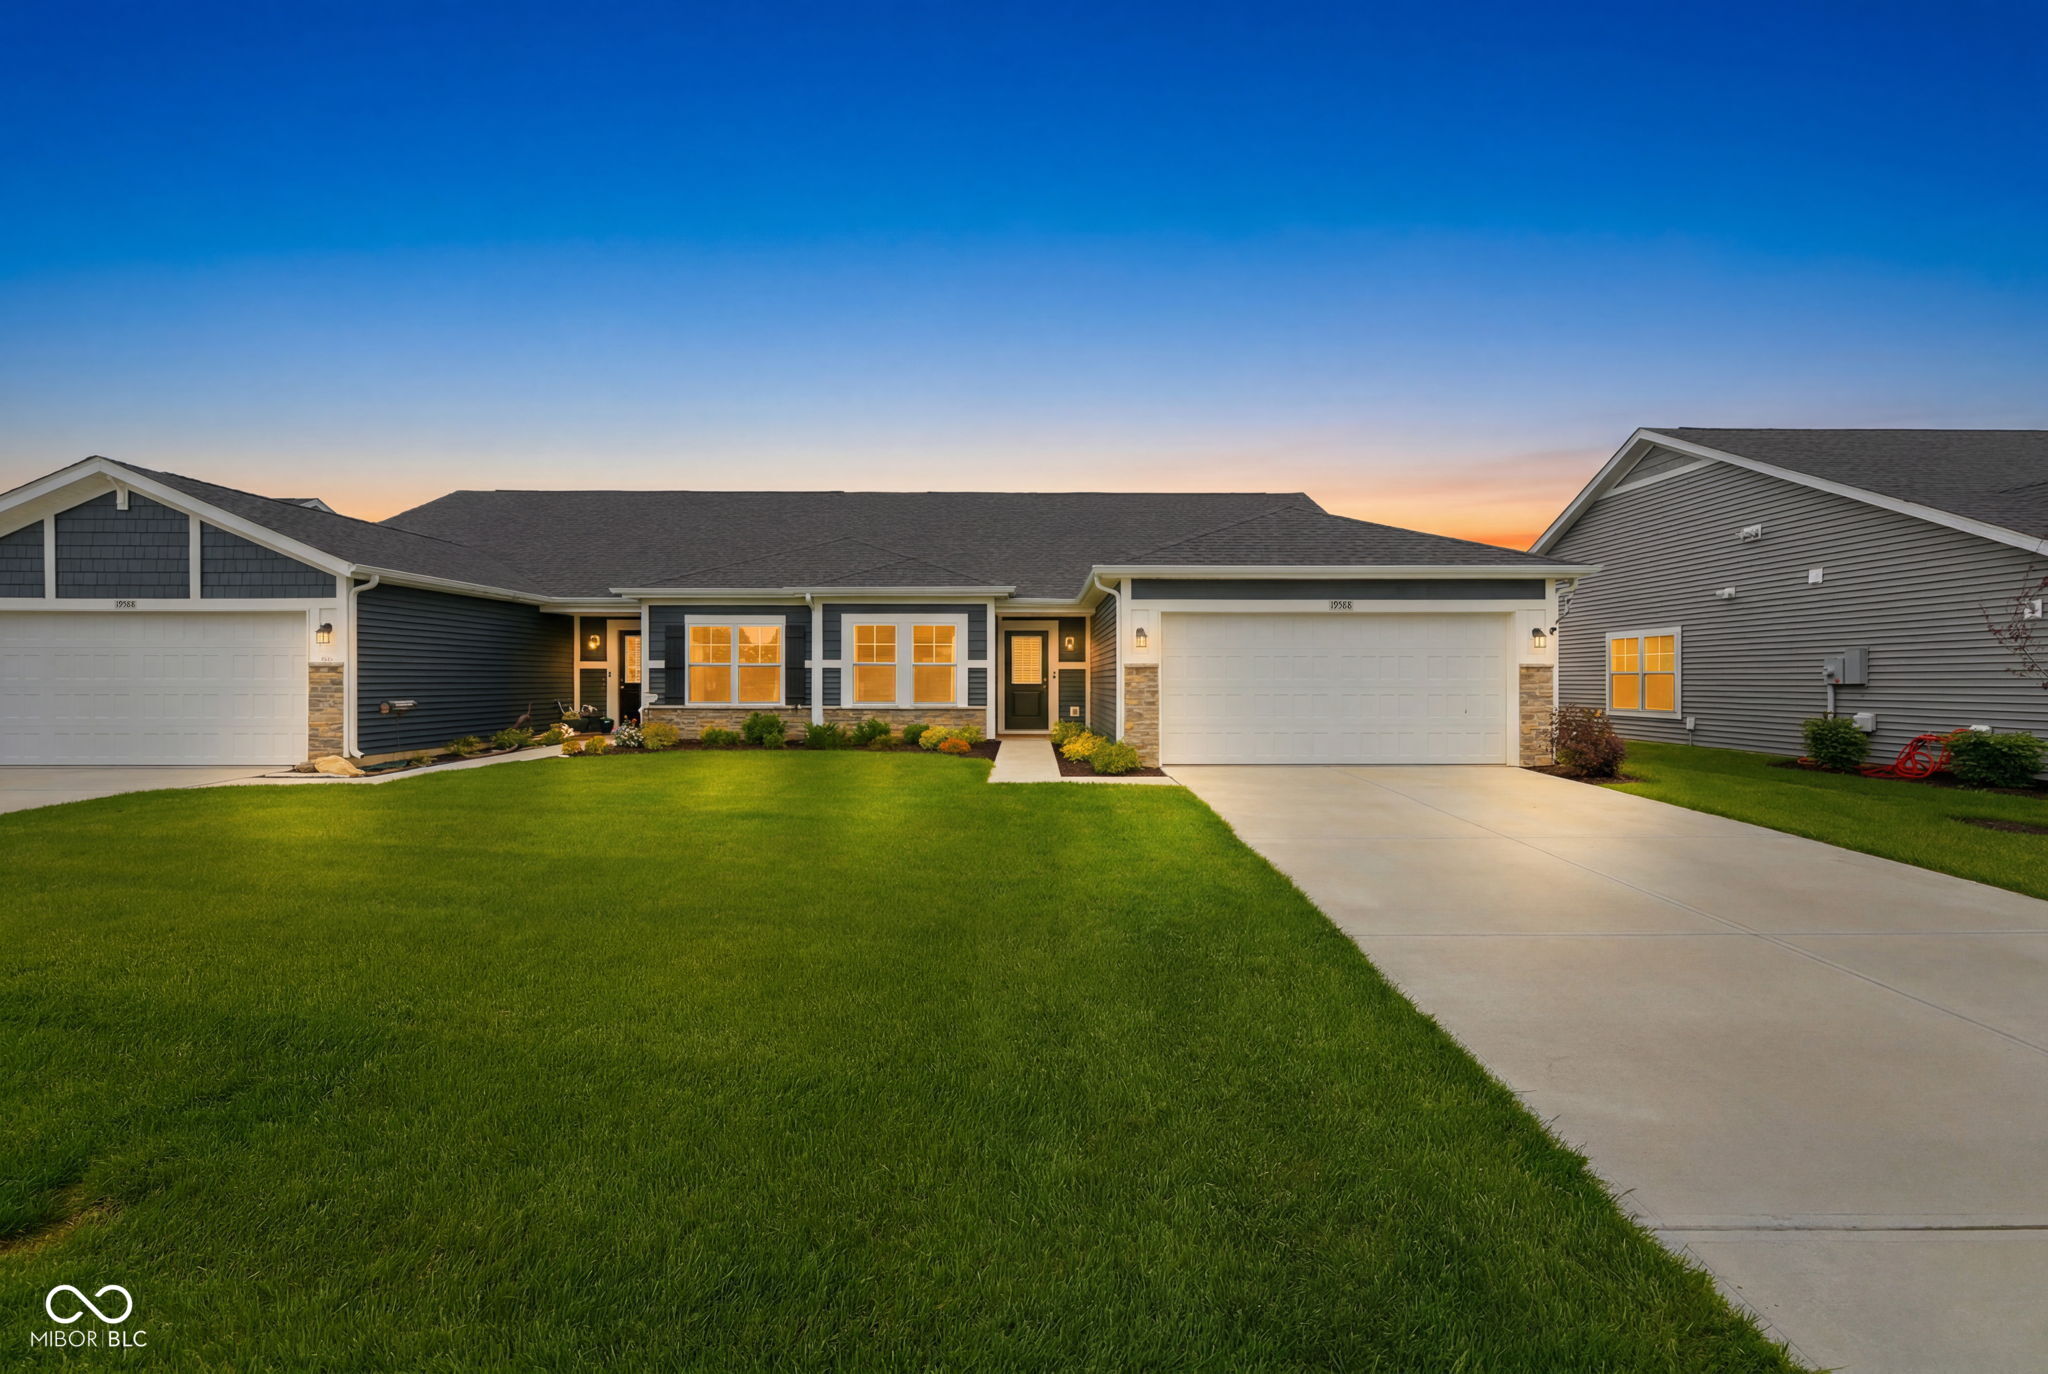
Freshly repositioned at Solid value, Astoria Avenue offers almost brand new-construction ease in a smart, low-maintenance paired villa layout. With 3 bedrooms, 2 baths, a flexible bonus space, open-concept living, and rear porch overlooking the pond, this Atwater villa is designed for buyers who want modern comfort without the upkeep of a larger home. The open-concept living area creates a natural connection between the kitchen, dining, and gathering spaces, giving the home an easy everyday rhythm. The flexible bonus space adds real usefulness - ideal for a home office, reading room, hobby area, workout space, or second sitting area. The private bedroom layout offers comfort and separation, while the rear porch extends the living space outdoors and creates a quiet place to relax and watch wildlife around the pond. As a paired villa, the home gives buyers the benefit of newer construction and a more manageable lifestyle without sacrificing thoughtful design. Located in Atwater with convenient access to nearby Westfield amenities, this villa is now positioned as a compelling value for buyers who want modern finishes, practical space, and low-maintenance living at a sharper price point.The back of the home faces the pond and jogging trail. Seller upgrades include; insulated and dry walled garage, water softener, upgraded light fixtures, upgraded wall plugs and switches.

3
beds

2
baths

1,785 Sq.Ft. LIVING AREA

6,534 Sq.Ft. lot

Stacy Huntsman

Stacy Huntsman

Brent Huntsman

Brent Huntsman

Features & Amenities

Interior

  • total bedrooms3
  • Total bathrooms2
  • full bathrooms2
  • Laundry room Connections All, Laundry Closet, Main Level
  • Fireplace Family Room
  • APPLIANCES Gas Cooktop, Dishwasher, Gas Water Heater, Gas Oven, Refrigerator, Water Softener Owned
  • other interior Features Bath Sinks Double Main, Breakfast Bar, Kitchen Island, Entrance Foyer, Paddle Fan, Hi-Speed Internet Availbl, Eat-in Kitchen, Walk-In Closet(s)

Area & Lot

  • Status Sold
  • Date Sold August 3, 2026
  • Living Area1,785 Sq.Ft.
  • Total Area1,785 Sq.Ft.
  • Lot Area6,534 Sq.Ft.
  • MLS® ID22101334
  • TypeResidential
  • YEAR BUILT2024
  • NeighborhoodWestfield
  • Architecture StylesTraditional
  • Water FrontagePond
  • View DescriptionPark/Greenbelt, Pond, Water
  • Elementary SchoolMonon Trail Elementary School
  • Middle SchoolWestfield Middle School
  • High SchoolWestfield High School
  • School DistrictWestfield-Washington Schools

Exterior

  • STORIES1
  • Garage Space2.0
  • water SourcePublic
  • utilitiesCable Connected, Electricity Connected, Natural Gas Connected, Sewer Connected, Water Connected
  • lot featuresAccess, Curbs, On Trail, Sidewalks, Storm Sewer, Street Lights, Suburb, Trees-Small (Under 20 Ft)
  • parkingAttached
  • HEAT TYPEForced Air
  • AIR CONDITIONINGCentral Air
  • SubstructureSlab
  • HOA AmenitiesClubhouse, Exercise Course, Fitness Center, Insurance, Maintenance Grounds, Maintenance, Park, Playground, Management, Snow Removal, Trail(s)

Financial

  • Sales Price$295,000
  • HOA $200/mo
View Virtual Tour

Westfield

Explore

Work With Stacy

At Homes of Worth, we believe real estate is more than a transaction—it’s a transition. Whether you’re upsizing, downsizing, relocating, or redefining what home means, we’re here to make every step clear, strategic, and personal.

Follow Me on Instagram