Leave a Message

Thank you for your message. We will be in touch with you shortly.

778 Oakleaf
778 Oakleaf
778 Oakleaf
778 Oakleaf
778 Oakleaf
778 Oakleaf
778 Oakleaf
778 Oakleaf
778 Oakleaf
778 Oakleaf
778 Oakleaf
778 Oakleaf
778 Oakleaf
778 Oakleaf
778 Oakleaf
778 Oakleaf
778 Oakleaf
778 Oakleaf
778 Oakleaf
778 Oakleaf
778 Oakleaf
778 Oakleaf
778 Oakleaf
778 Oakleaf
778 Oakleaf
778 Oakleaf
SEE ALL PHOTOS
778 Oakleaf
778 Oakleaf
778 Oakleaf
778 Oakleaf
778 Oakleaf
778 Oakleaf
778 Oakleaf
778 Oakleaf
778 Oakleaf
778 Oakleaf
778 Oakleaf
778 Oakleaf
778 Oakleaf
778 Oakleaf
778 Oakleaf
778 Oakleaf
778 Oakleaf
778 Oakleaf
778 Oakleaf
778 Oakleaf
778 Oakleaf
778 Oakleaf
778 Oakleaf
778 Oakleaf
778 Oakleaf
778 Oakleaf
Courtesy of United Real Estate Indpls, Stacy Worth Huntsman Listing Contact:  
For Sale

778 Oakleaf

778 Oakleaf, Greenfield, IN 46140

$364,900
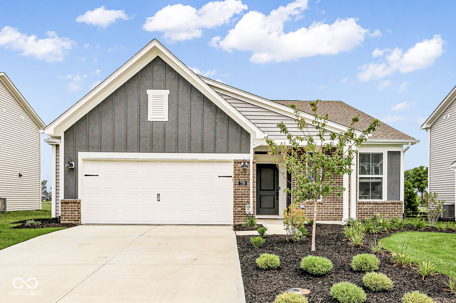
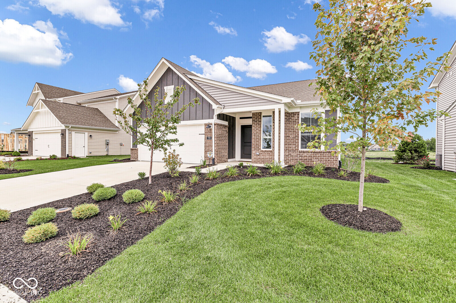
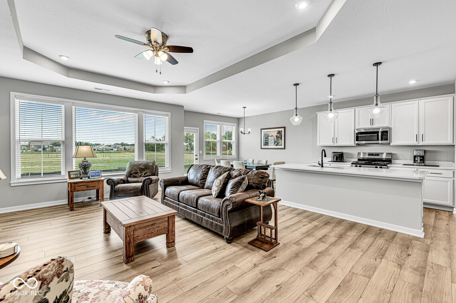
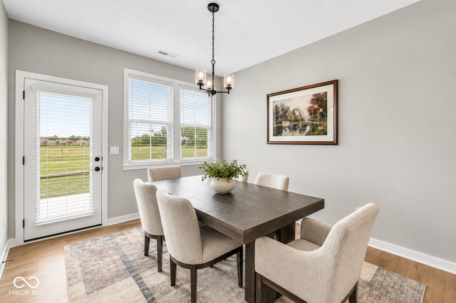
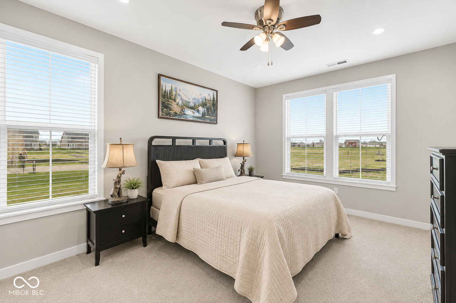
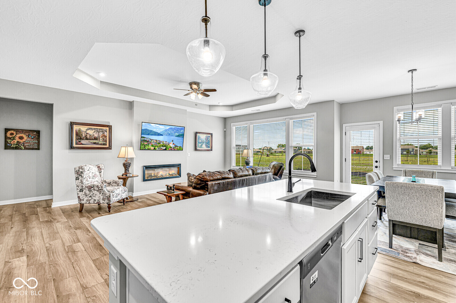
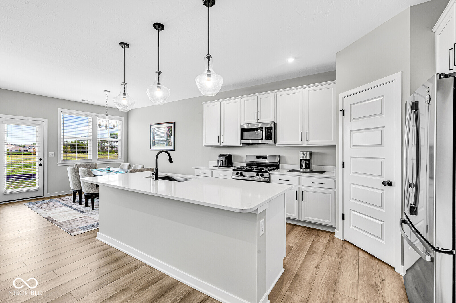
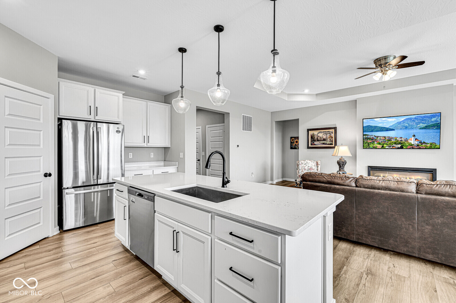
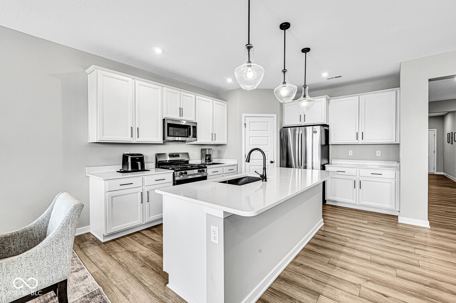
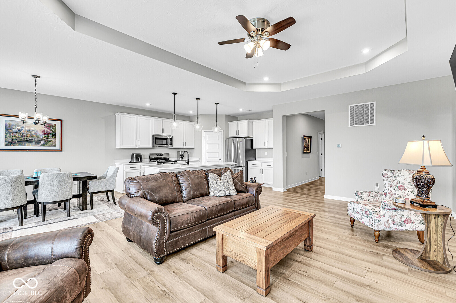
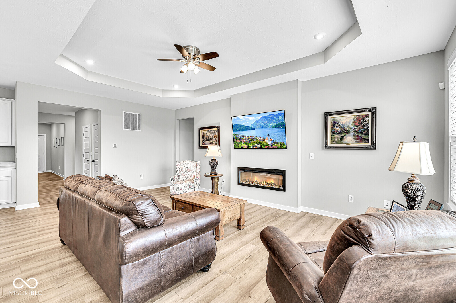
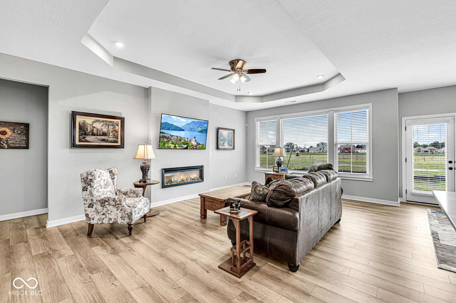
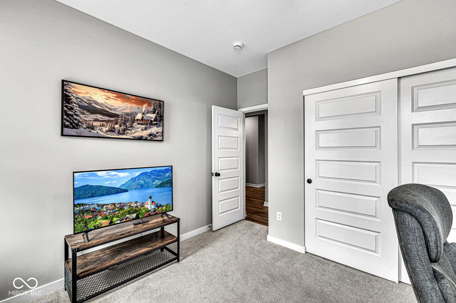
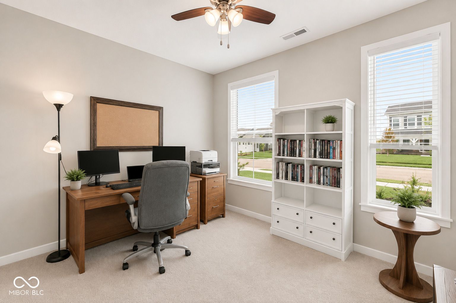
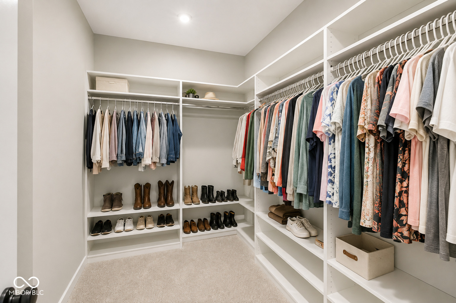
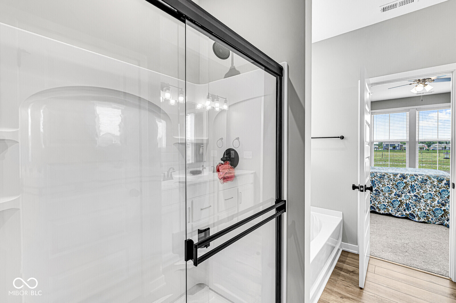
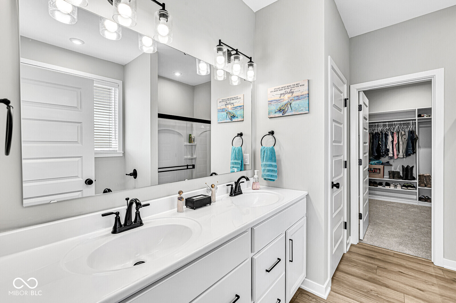
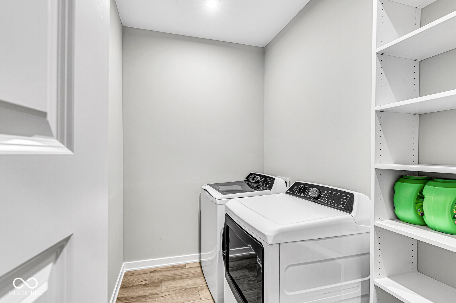
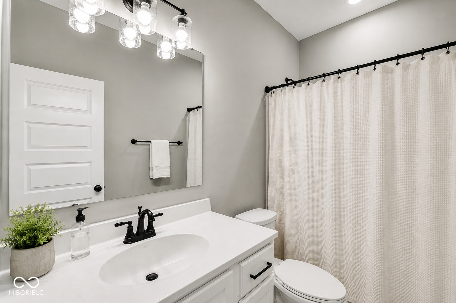
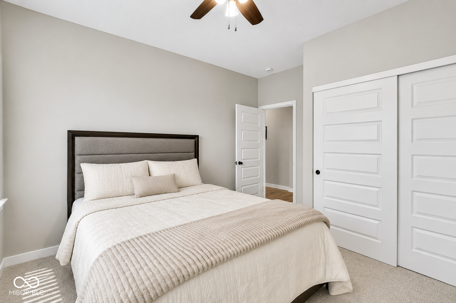
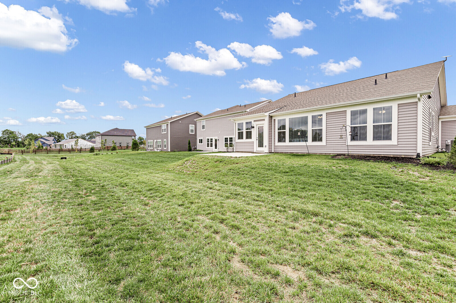
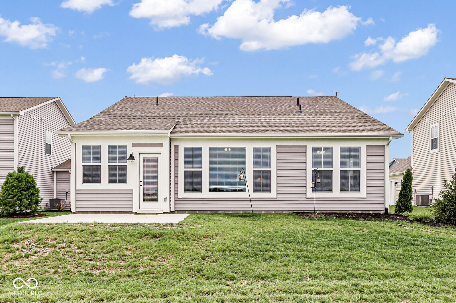
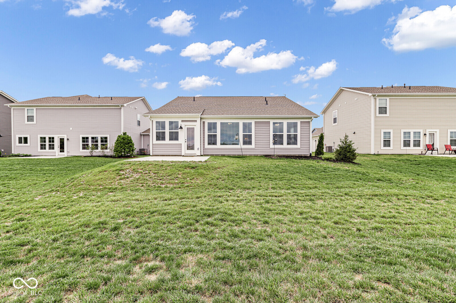
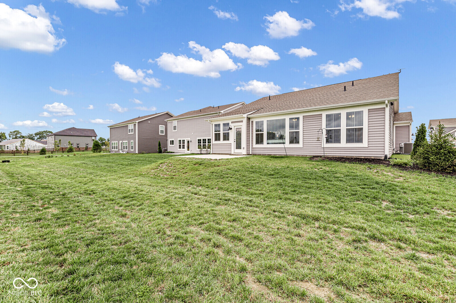
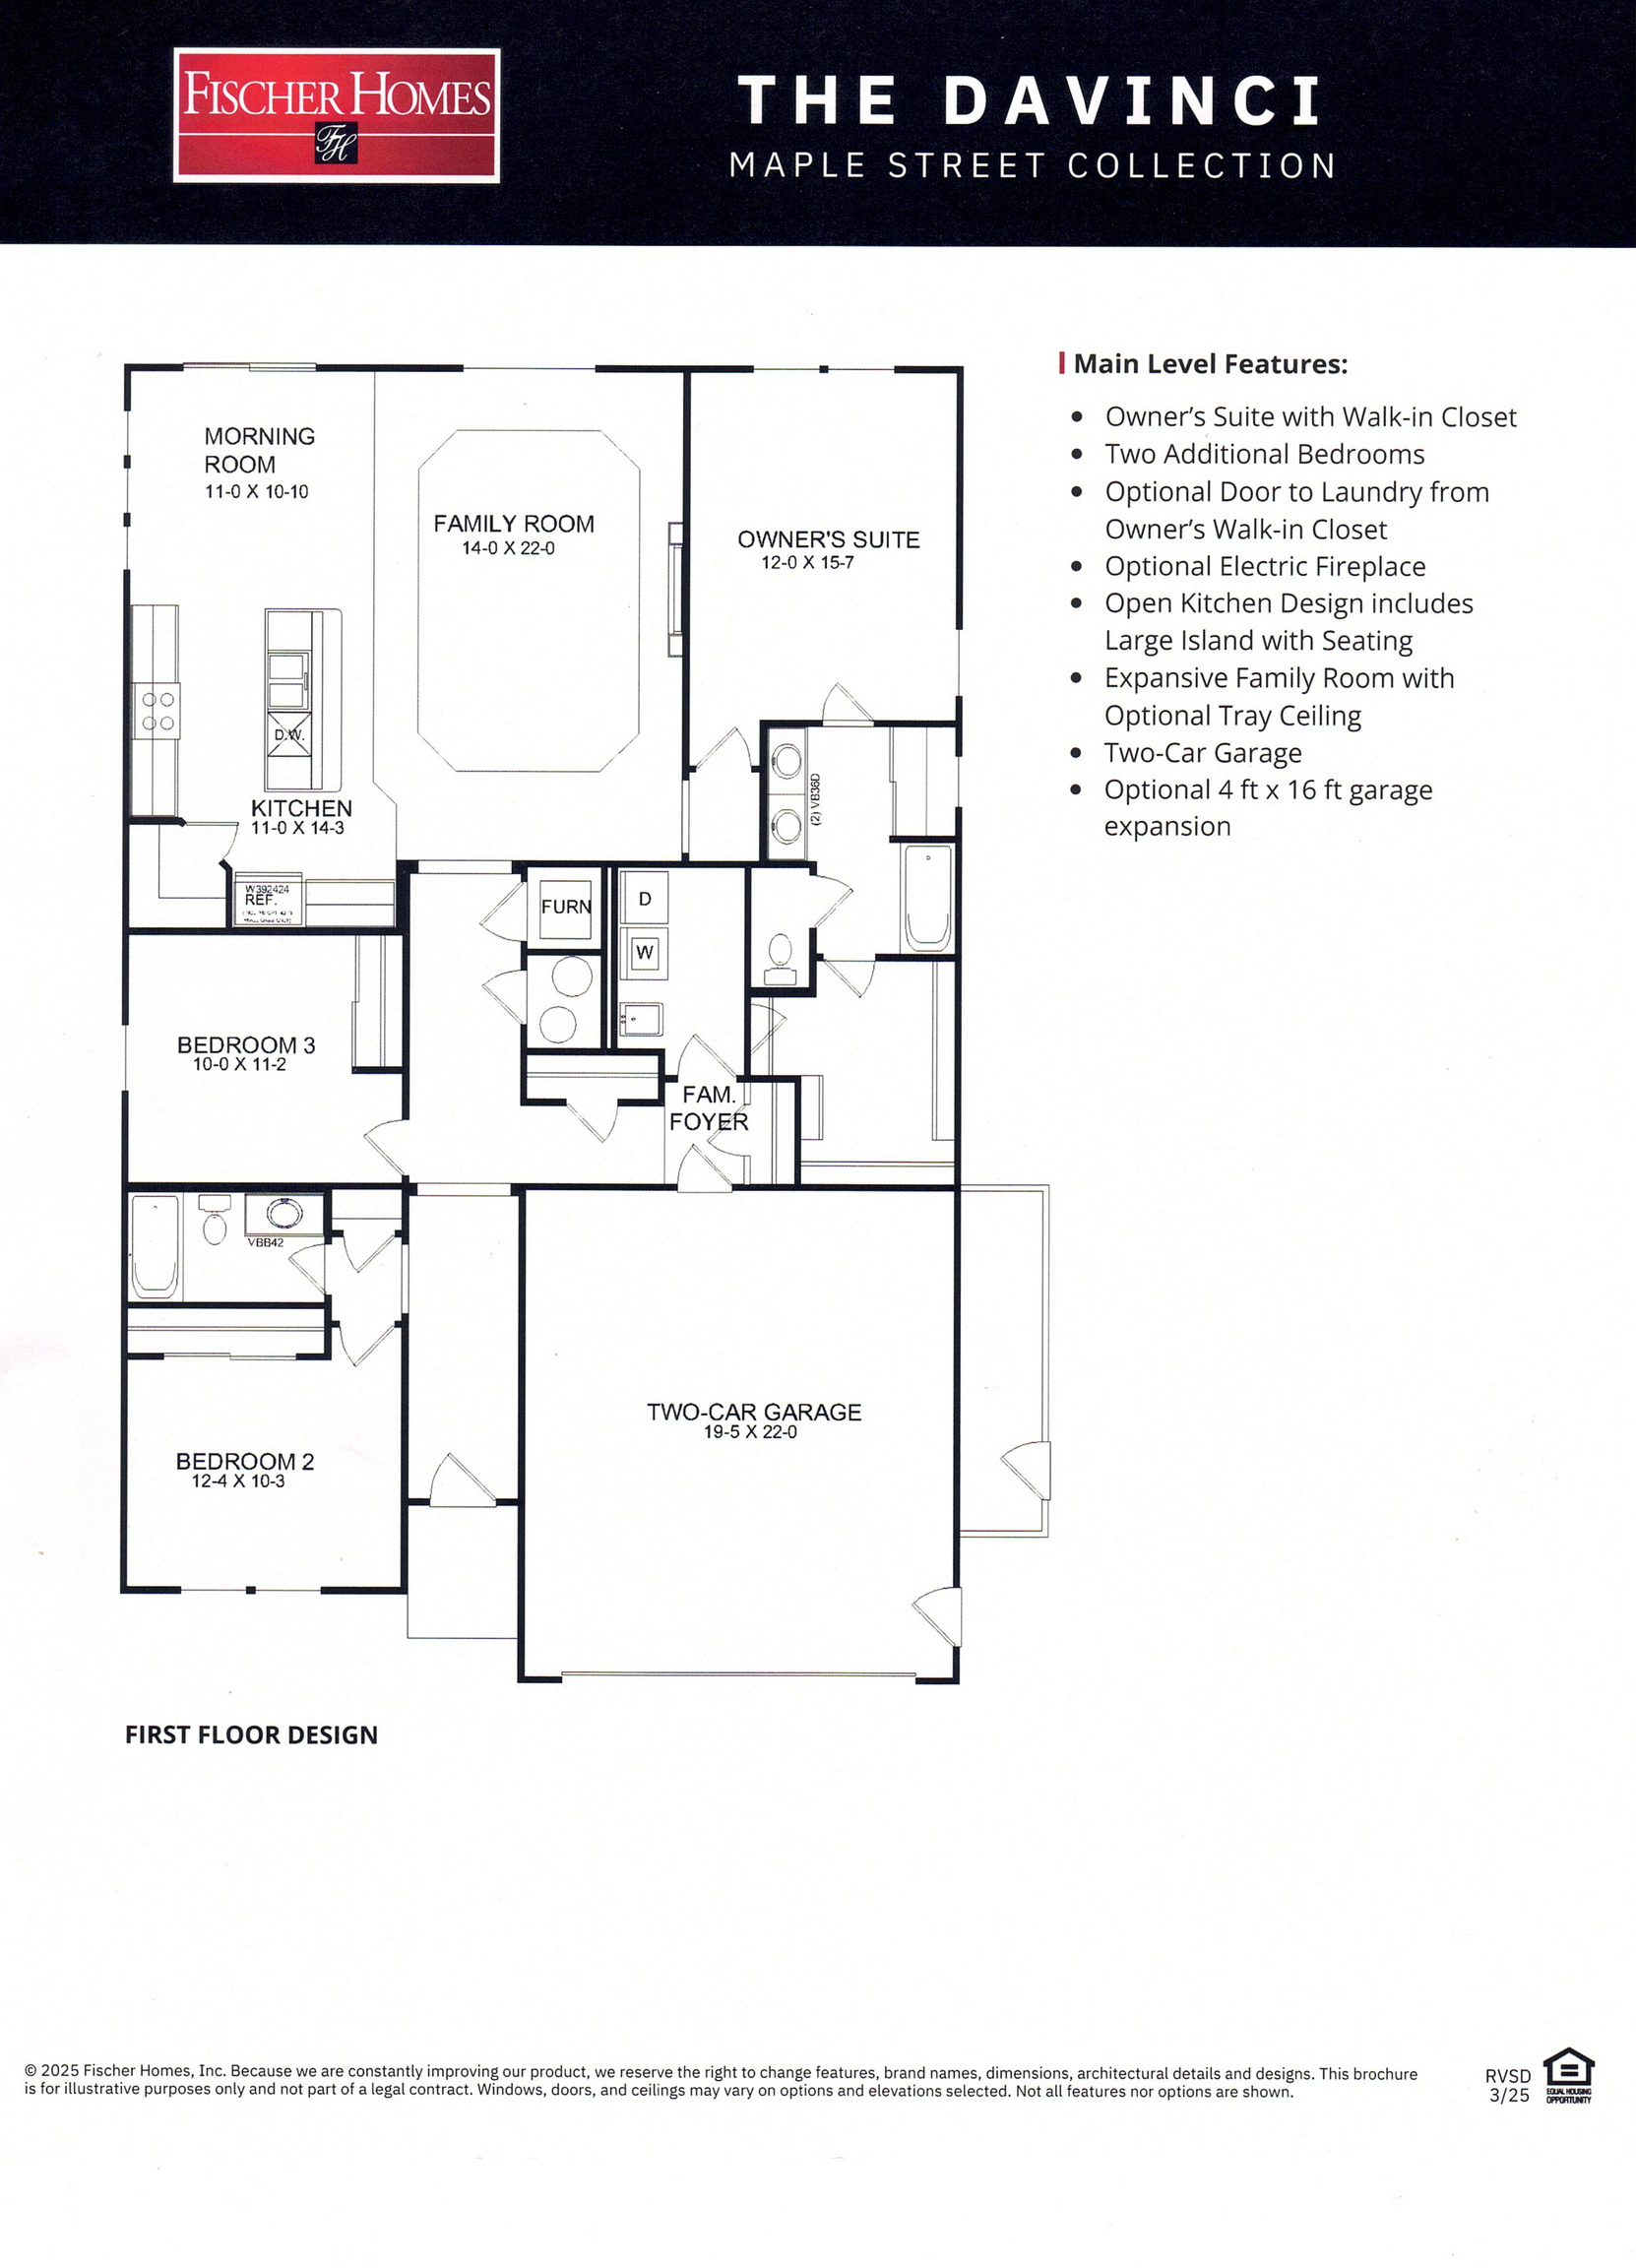
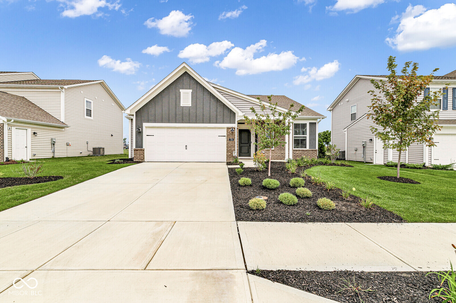
Gorgeous DaVinci Modern Farmhouse by Fischer Homes in beautiful Parkrose, offering easy one-level living, HardiePlank siding and a welcoming covered front porch. **Just under one year old**, this nearly new home offers the added benefit of an **extended structural warranty**, plus thousands already invested in desirable after-market improvements including custom window blinds, water softener and professionally designed closet systems-expenses already handled for the next owner! Inside, the open-concept design feels exceptionally spacious with **high ceilings, abundant natural light and an impressive wall of oversized windows** across the main living area. The kitchen centers around a large quartz island and features stainless steel appliances, 42-inch upper cabinetry with soft-close hinges and a walk-in pantry. The adjoining morning room opens to the 14' x 12' patio and flows seamlessly into the oversized family room with a **dramatic tray ceiling and sleek linear fireplace**. The private primary suite is tucked toward the rear of the home and features an en suite bath with double vanity, separate shower and tub, plus an impressive walk-in closet upgraded with a **Closets by Design custom organization system**. Two additional bedrooms and a full hall bath offer flexibility for guests, home office or hobbies. The laundry room has also been upgraded with Closets by Design storage. An expanded two-bay garage completes the home. Seller is leaving the **refrigerator, washer, dryer, water softener, window treatments and ceiling fans**. Enjoy the advantages of newer construction **without waiting to build-or paying afterward for all the finishing touches.**

3
beds

2
baths

1,756 Sq.Ft. LIVING AREA

7,320 Sq.Ft. lot

Stacy Huntsman

Stacy Huntsman

Features & Amenities

Interior

  • total bedrooms3
  • Total bathrooms2
  • full bathrooms2
  • Laundry room In Unit, Connections All, Laundry Room, Main Level
  • APPLIANCES Gas Cooktop, Dishwasher, Dryer, Disposal, Gas Water Heater, Microwave, Oven, Refrigerator, Washer, Water Softener Owned
  • other interior Features Bath Sinks Double Main, Breakfast Bar, High Ceilings, Tray Ceiling(s), Kitchen Island, Entrance Foyer, Paddle Fan, Hi-Speed Internet Availbl, Eat-in Kitchen, Pantry, Walk-In Closet(s)

Area & Lot

  • Status For Sale
  • Living Area1,756 Sq.Ft.
  • Total Area1,756 Sq.Ft.
  • Lot Area7,320 Sq.Ft.
  • MLS® ID22120703
  • TypeResidential
  • YEAR BUILT2025
  • Architecture StylesRanch
  • Elementary SchoolHarris Elementary School
  • Middle SchoolGreenfield Central Junior High Sch
  • High SchoolGreenfield-Central High School
  • School DistrictGreenfield-Central Com Schools

Exterior

  • STORIES1
  • Garage Space2.0
  • water SourcePublic
  • utilitiesCable Connected, Electricity Connected, Natural Gas Connected
  • lot featuresCurbs, Sidewalks, Storm Sewer, Street Lights, Suburb, Trees-Small (Under 20 Ft)
  • parkingAttached, Concrete, Garage Door Opener
  • HEAT TYPEForced Air, Natural Gas
  • AIR CONDITIONINGCentral Air
  • SubstructureSlab
  • HOA AmenitiesJogging Path, Management
  • other exterior FeaturesGutter Guards

Financial

  • Sales Price$364,900
  • HOA $580/yr
image

Schedule a Showing

I would love to show you my beautiful property. Please select your preferred date and time below. I will be in touch shortly to confirm your appointment.

Schedule a Showing

I would love to show you my beautiful property. Please select your preferred date and time below. I will be in touch shortly to confirm your appointment.

Thank you for your interest in 778 Oakleaf, Greenfield, IN 46140. We are reviewing your request and will be in touch shortly!

Mortgage Calculator

Estimate your monthly mortgage payment, including the principal and interest, property taxes, and HOA. Adjust the values to generate a more accurate rate.

All estimates are provided for informational purposes only. Actual amounts may vary.
$0,000 Your Payment 20 15 65
$0,000 Your Payment

Work With Stacy

At Homes of Worth, we believe real estate is more than a transaction—it’s a transition. Whether you’re upsizing, downsizing, relocating, or redefining what home means, we’re here to make every step clear, strategic, and personal.

Follow Me on Instagram